Architecture
Aug 24, 2026
A Quiet Expression of Contemporary Japanese Living
In the quieter edges of Kyoto, where architecture has long existed in close conversation with nature, Kiso Residence offers a contemporary interpretation of Japanese living.
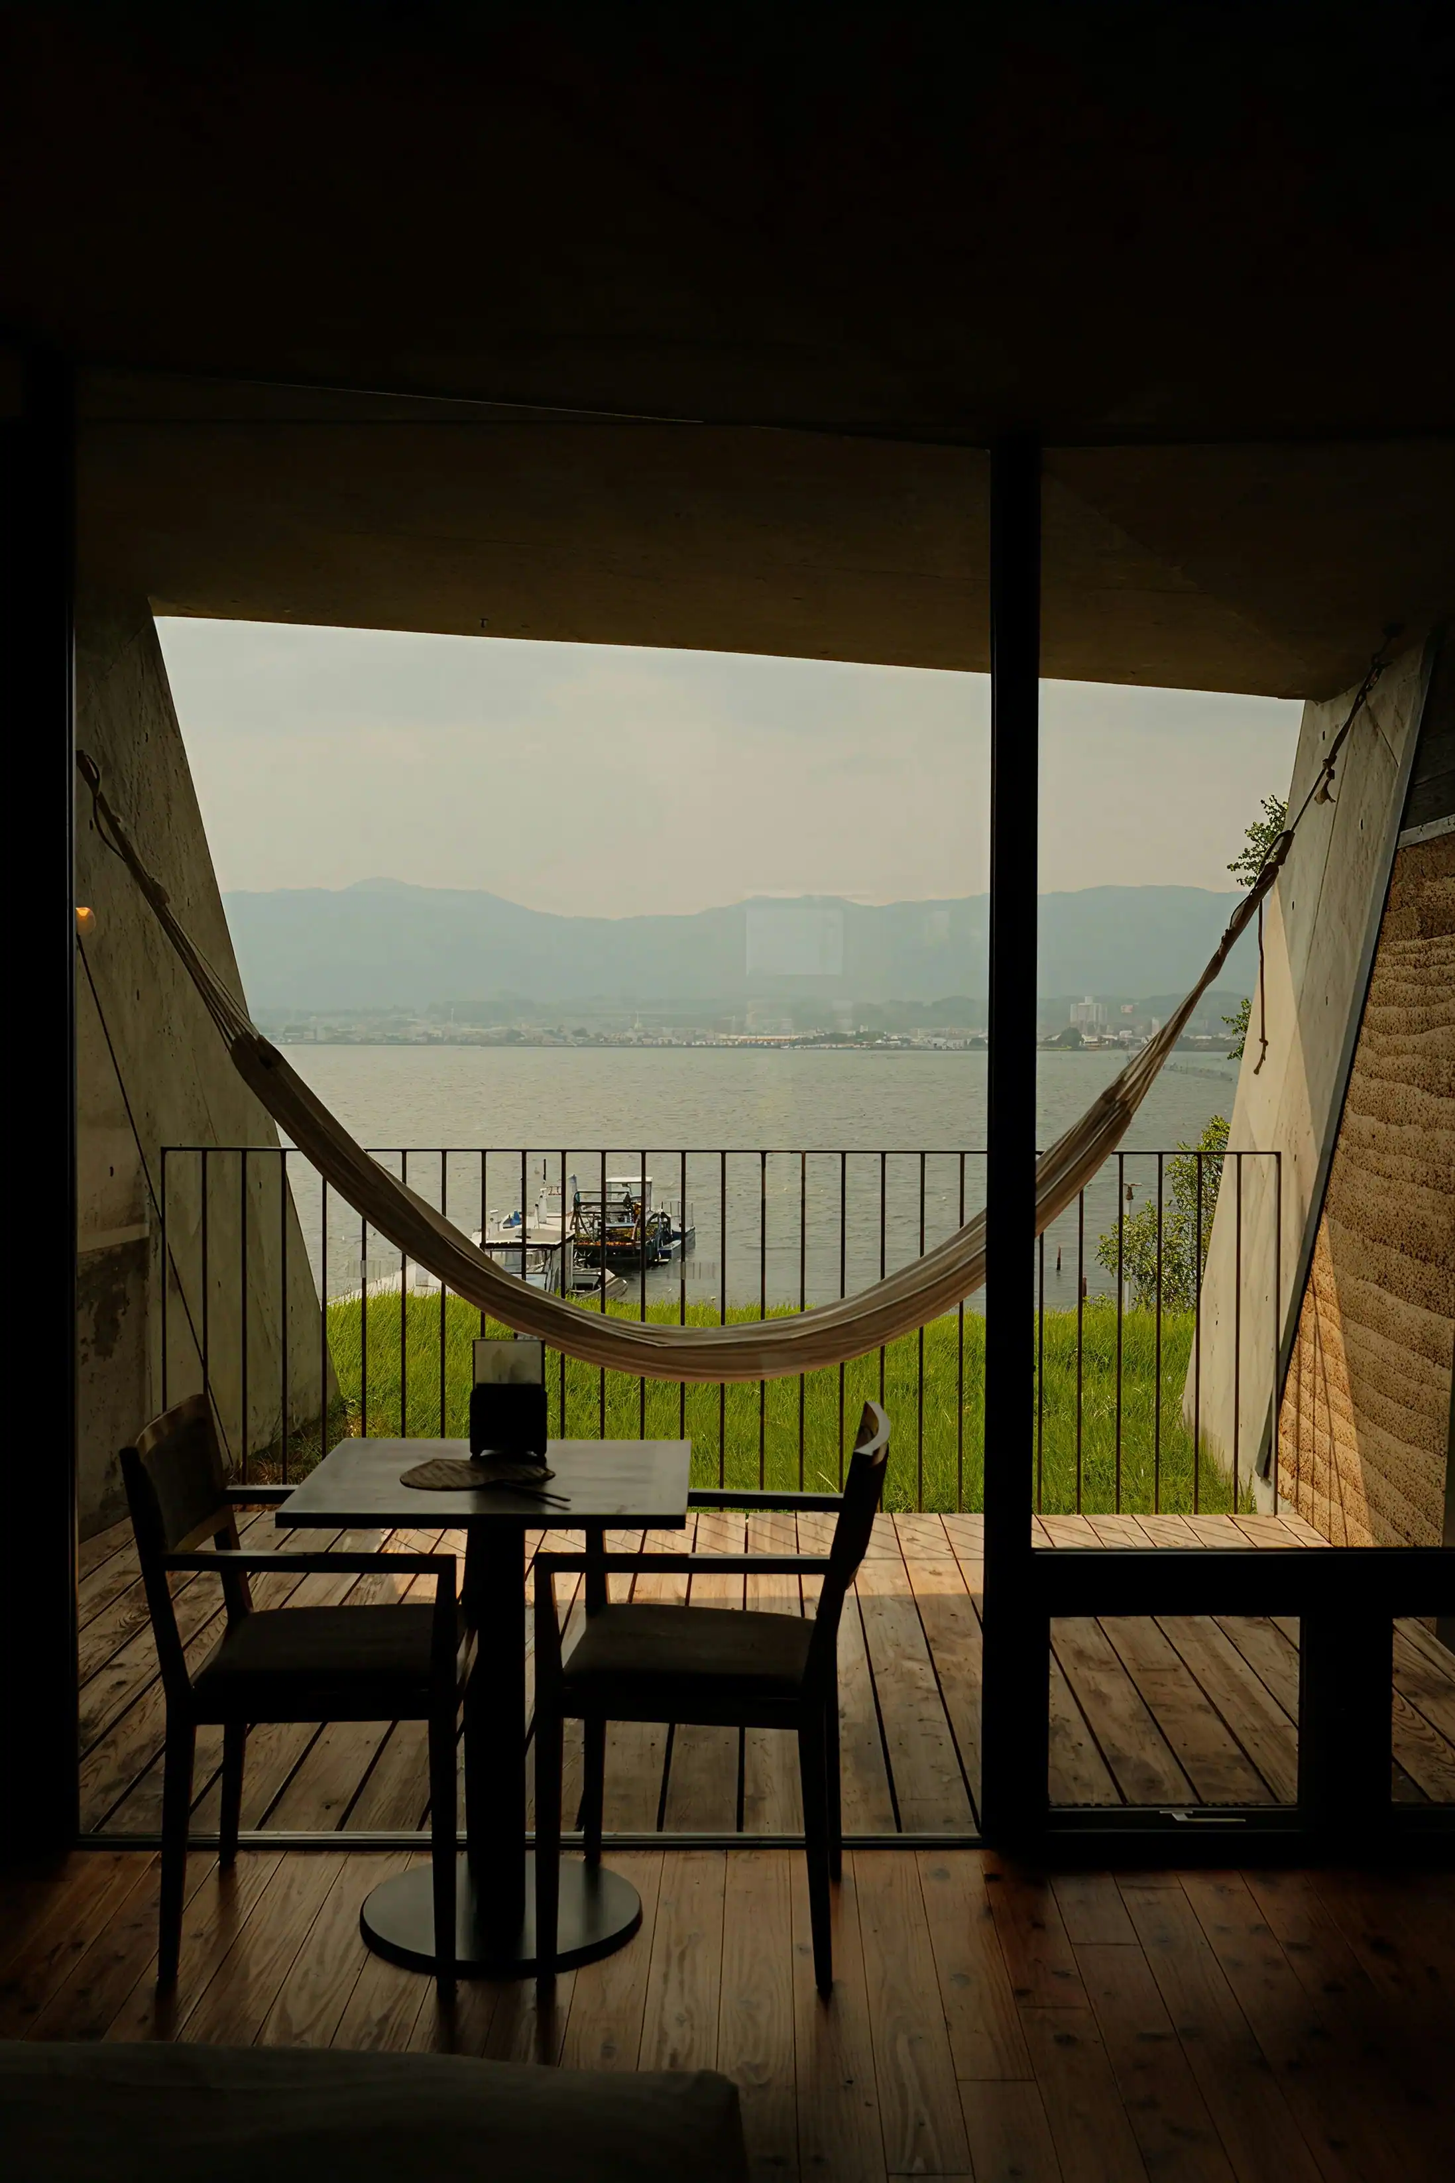
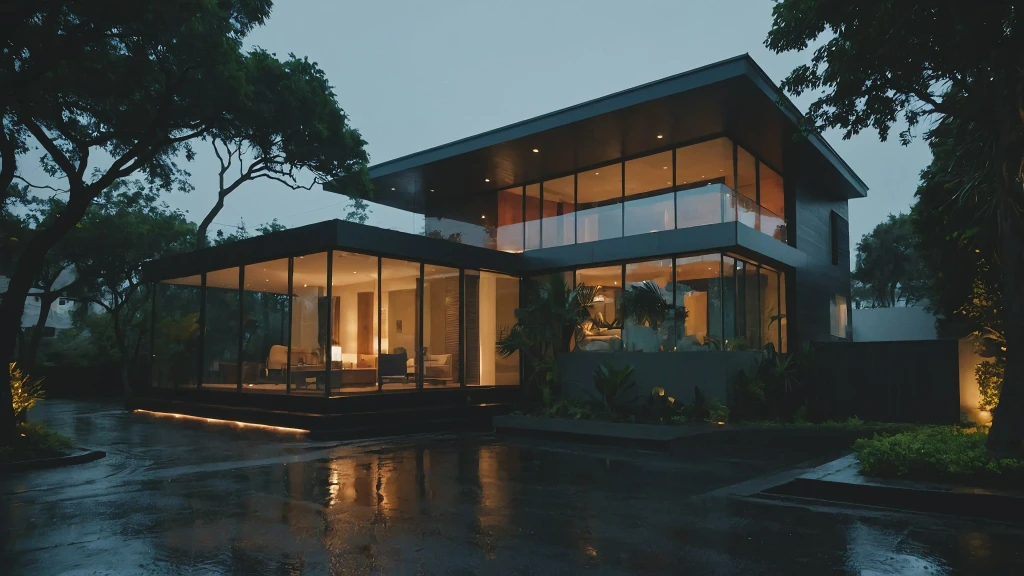
Designed around principles of restraint, balance, and material honesty, the residence brings together natural timber, textured stone, expansive glass, and carefully framed views of the surrounding landscape. Rather than competing with its setting, the architecture allows the garden and changing daylight to become part of the experience.
Architecture in Conversation with Nature
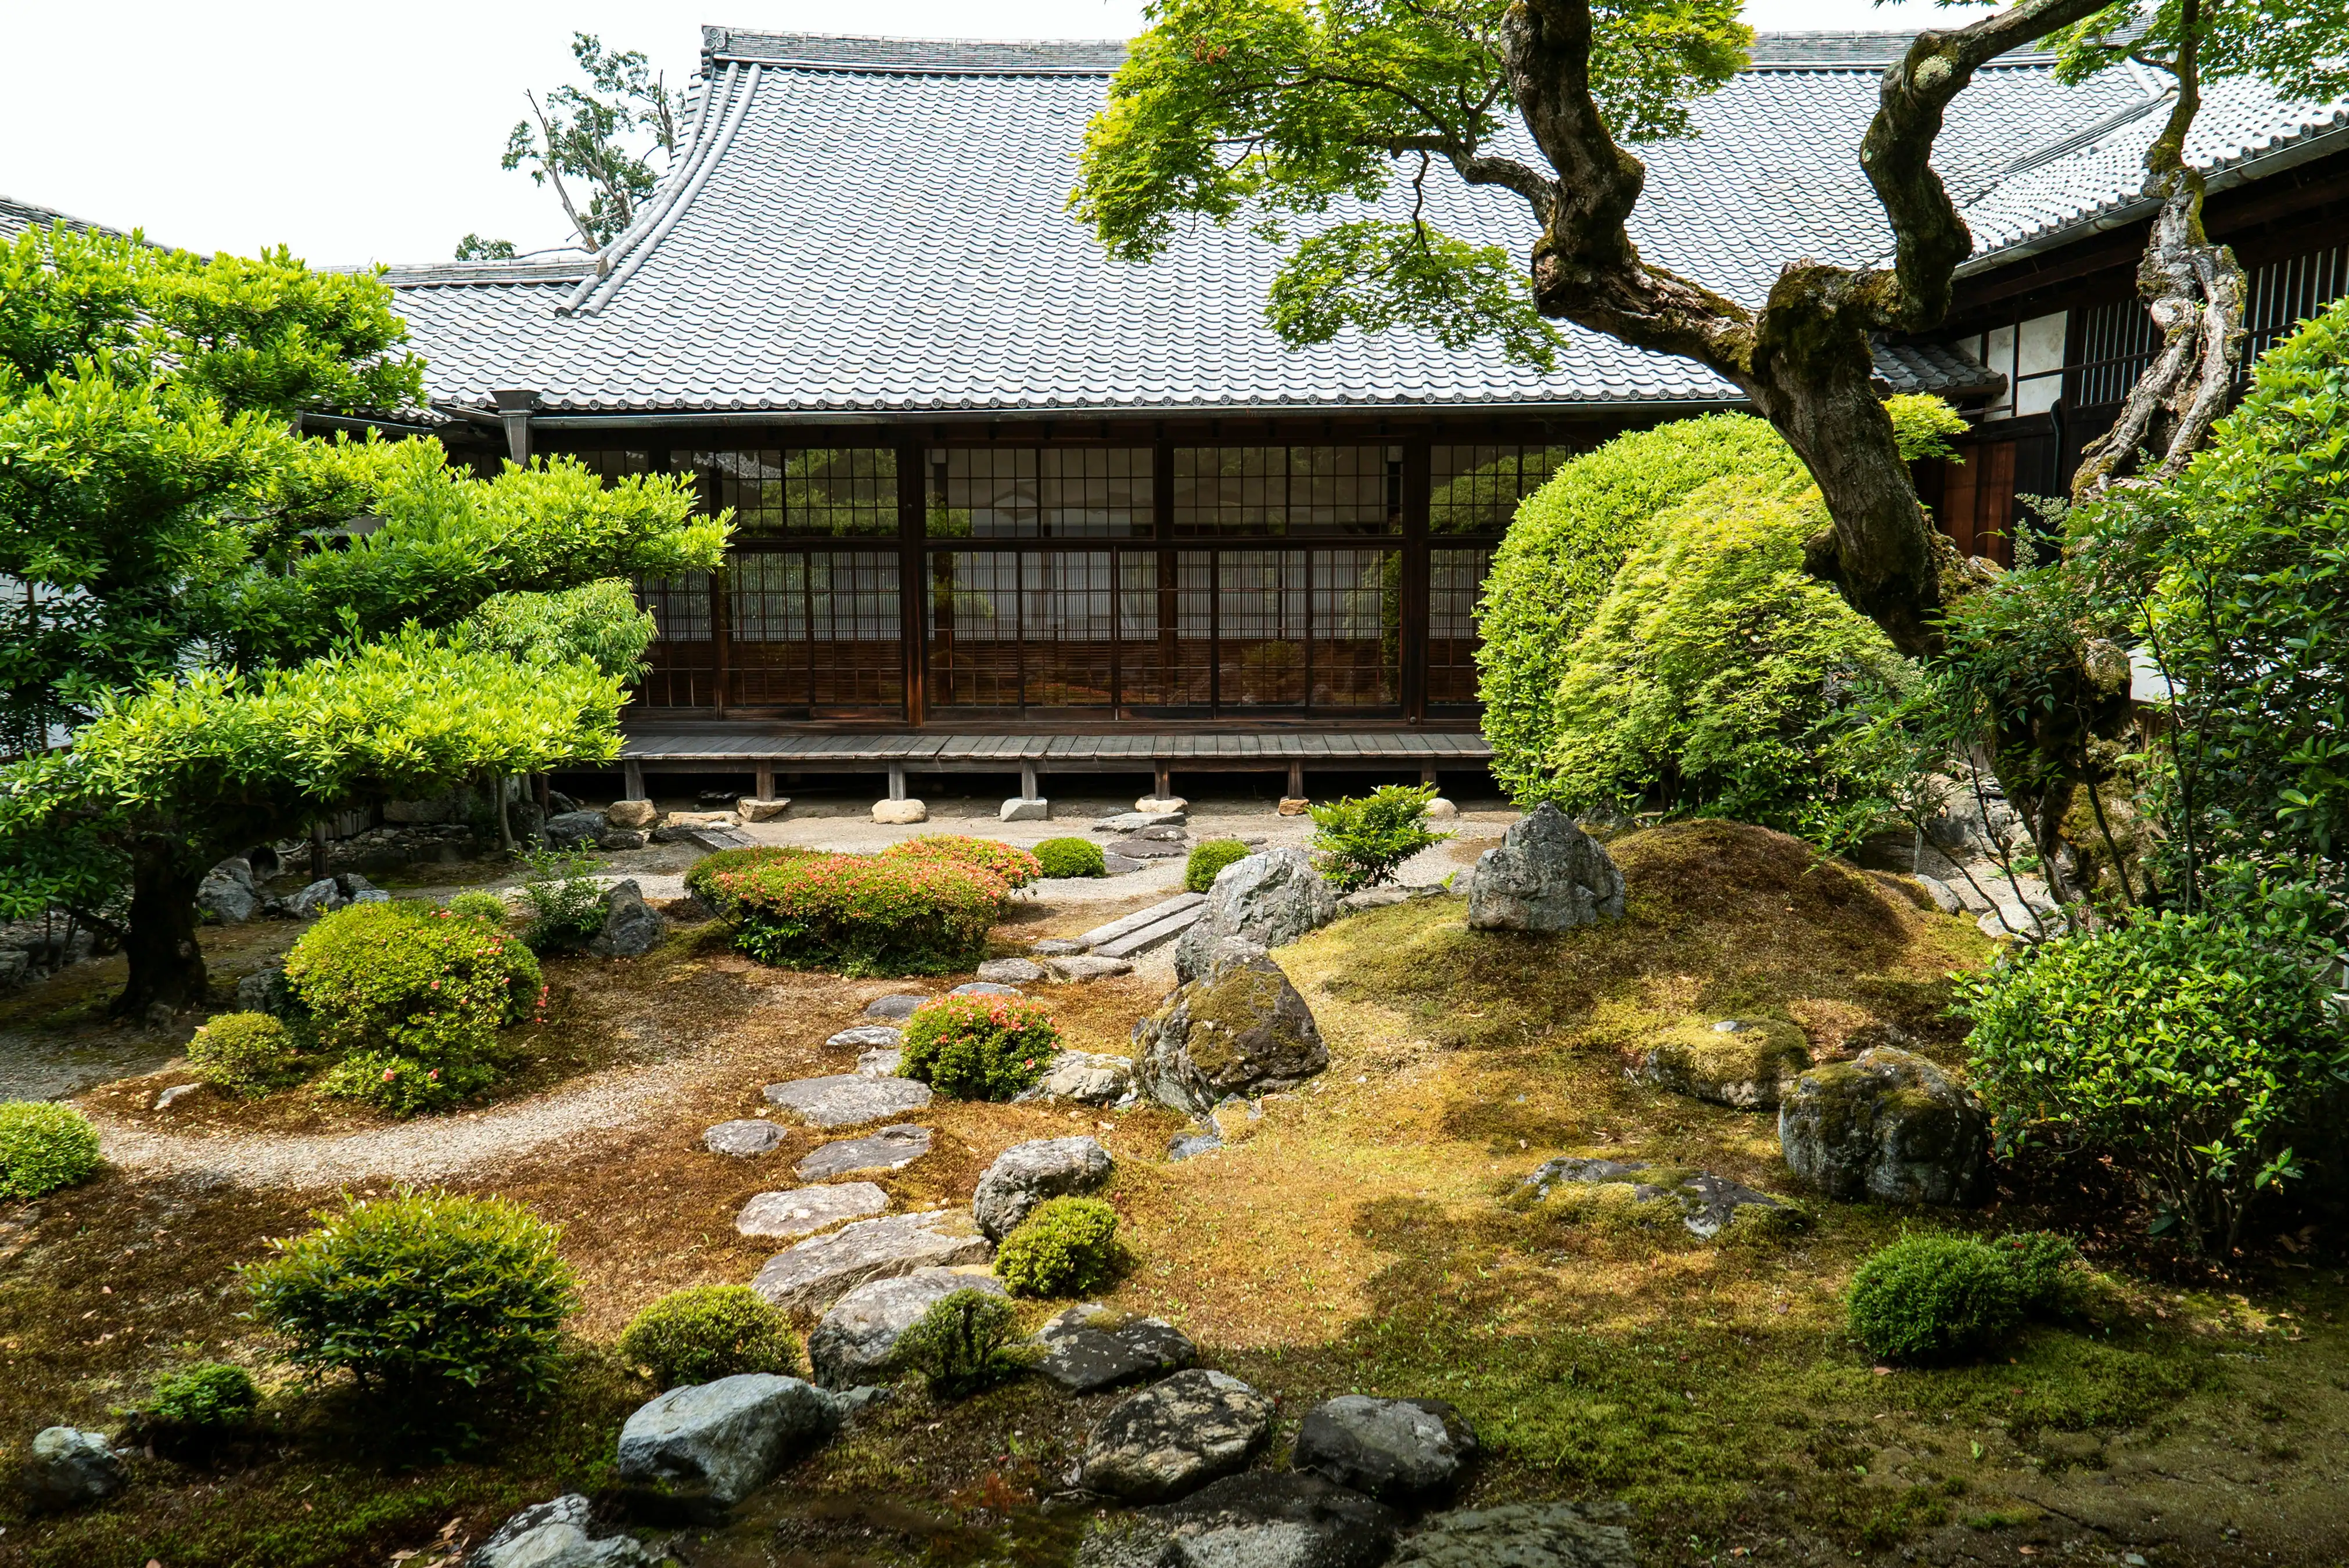
The residence is organized around a private courtyard, creating a sequence of spaces that gradually transition between interior and exterior. Large openings bring the garden into view, while carefully positioned walls and screens provide moments of privacy and stillness.
This relationship between architecture and landscape is deeply rooted in Japanese residential design. Contemporary Kyoto homes continue to explore how gardens, natural materials, and controlled views can shape everyday life. Recent residential projects in the city similarly emphasize the connection between traditional principles and contemporar
y living.
Material, Light, and Silence
Inside, the palette remains deliberately restrained. Warm timber provides softness against natural stone, while floor-to-ceiling glazing allows daylight to move gradually through the home.
There is little unnecessary decoration. Instead, the character of the residence comes from texture, proportion, shadow, and craftsmanship.
The result is an interior that feels calm rather than empty — sophisticated without becoming overly formal.
A Modern Interpretation of Japanese Tradition
Kiso Residence does not attempt to reproduce traditional Japanese architecture. Instead, it takes inspiration from its underlying principles: simplicity, connection to landscape, and an appreciation for materials in their natural state.
This approach reflects a broader direction in contemporary Kyoto architecture, where designers are finding ways to preserve the atmosphere and craftsmanship of traditional homes while adapting them to modern lifestyles.
Designed for Stillness
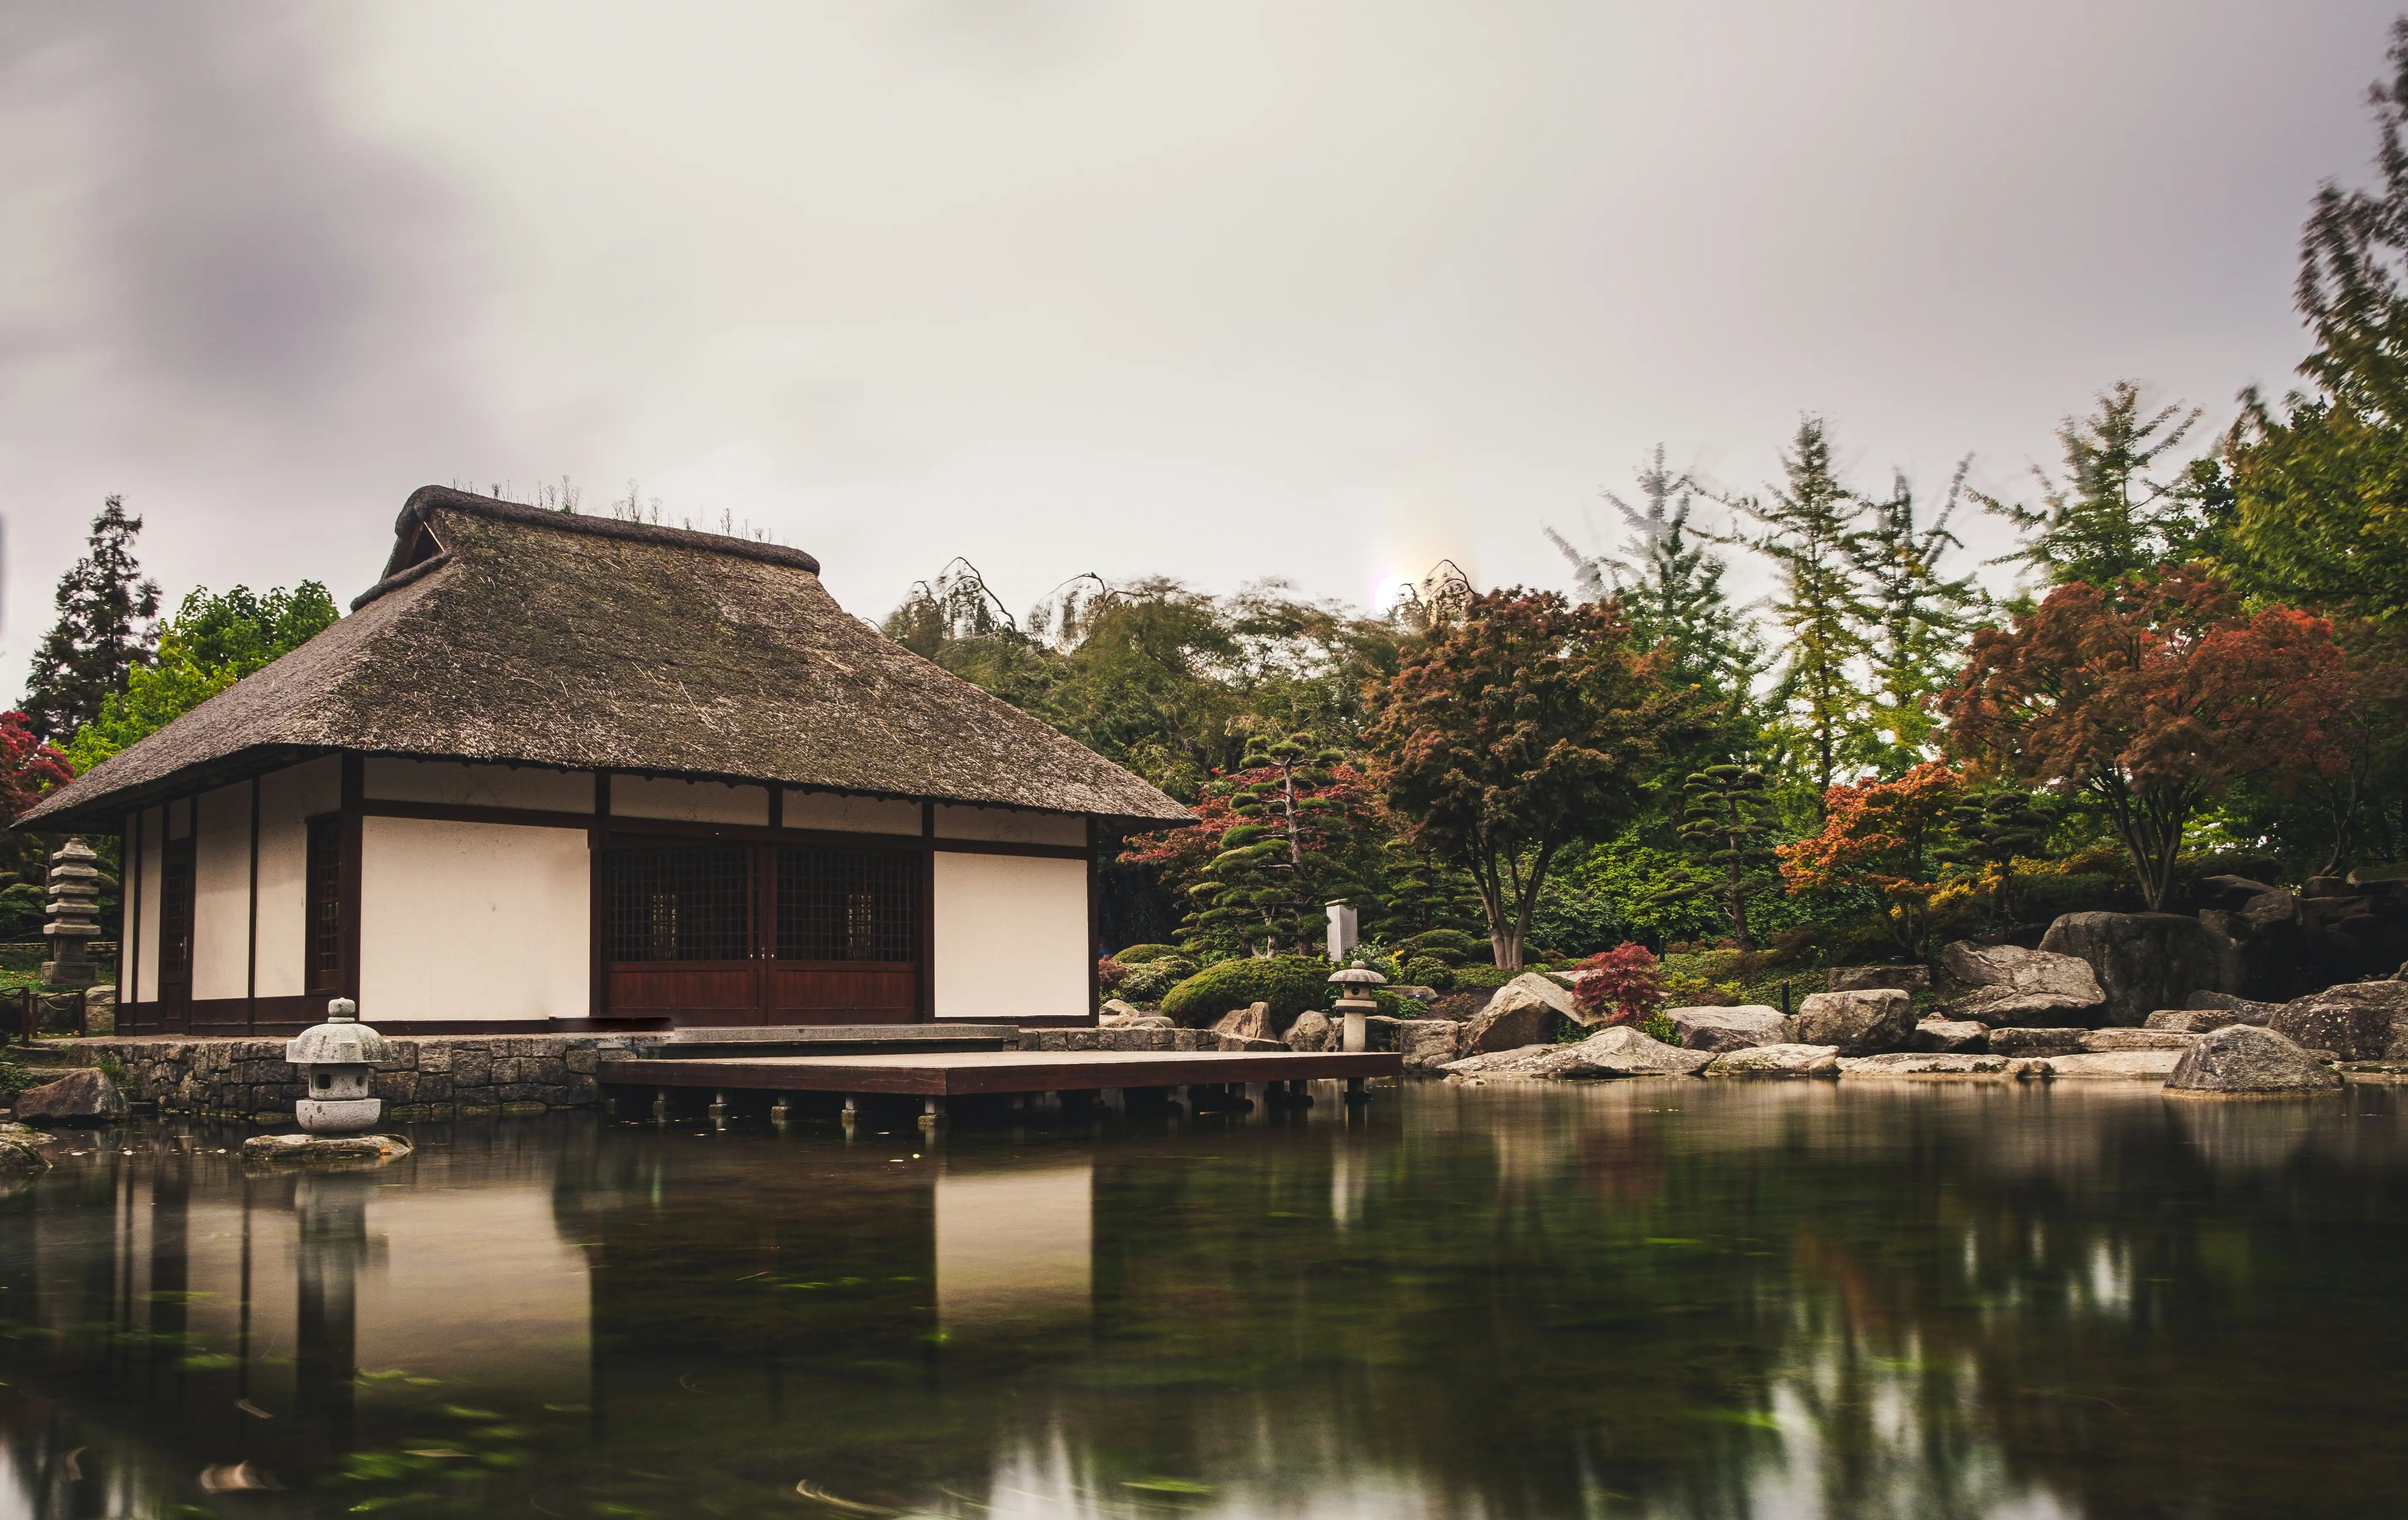
The private Zen garden forms the heart of the residence. From the living spaces, carefully framed views allow the seasons to become part of the interior experience — from the soft greens of spring to the deep colors of autumn.
A private onsen, tea room, and outdoor terrace extend this sense of retreat, creating spaces intended not simply for entertaining, but for slowing down.
A Residence Without Excess
Kiso Residence represents a different understanding of luxury.
It isn't defined by scale or spectacle, but by the quality of its materials, the precision of its details, and the relationship between the home and its surroundings.
In a city where centuries of craftsmanship continue to influence contemporary architecture, Kiso Residence offers a quiet, modern expression of what it means to live with less — and experience more.
Kiso Residence
Kyoto, Japan
¥1,280,000,000 · 4 Beds · 5 Baths · 5,120 sq ft
Curated by Lumina — Private Residential Collection